
ALTA Surveys for Expanding Manufacturing Facilities
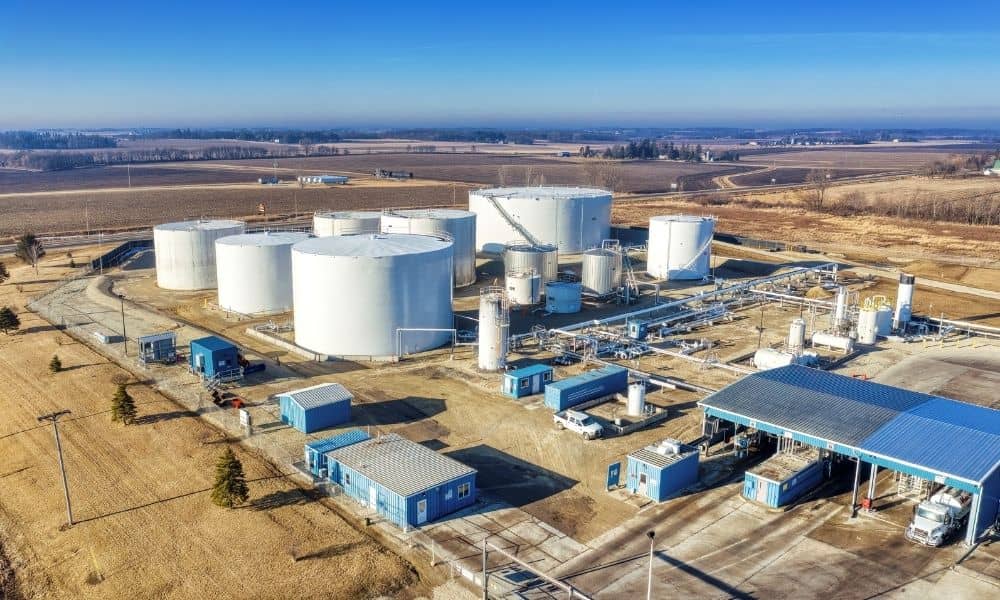
Adding on to a working plant is not like building on empty land. The plant is already there. So are the loading docks, the fences, the machines, and the utility lines that keep it running. An ALTA survey shows the project team what is already on the site. This helps them plan the new addition the right way.
Iowa is seeing a lot of new manufacturing growth in 2026. New plants and plant additions are bringing in a lot of new money across the state, based on reports from the Iowa Governor’s Office. Many of these projects add on to a plant that is already running. They are not starting on open land. That changes what the survey needs to show.
Why Existing Plant Expansions Create New Survey Questions
Growing a working plant means building around things an empty lot does not have. There are buildings, paved yards, rail spurs, storage tanks, and utility lines already in place. An ALTA survey records these things. It also shows how they line up with the property’s legal lines.
This matters because expansion plans often think there is more open space than there really is. A patch of yard that looks free on paper might already have a drainage easement. It might have a fire lane rule. It might have a buried utility line. An ALTA survey shows these facts early. This gives the team time to fix the plan before it goes too far.
The survey also checks basic boundary facts. Some older plants never had these facts checked under today’s rules. A new survey updates that information to match current ALTA/NSPS standards.
Mapping the Connection Between Existing and Proposed Facilities
An ALTA survey shows how a new addition connects to the plant that is already there. This includes the distance between the current plant and the new part. It also shows setbacks from the property line. It shows any easements near or running through the new area.
This connection matters a lot for a manufacturing plant. A new building wing often needs to line up with existing structural bays. It may need to match loading areas or utility hookups. If the survey shows the new part sits too close to a boundary or easement, the team can fix the plan. They can fix it before construction drawings are finished.
The survey does not design this connection. It gives architects and engineers correct facts about the ground. This helps their design match real conditions. It stops them from guessing based on an old site plan.
Documenting Site Constraints Around an Operating Manufacturing Plant
A plant expansion has to work around things a new site does not. Loading docks, worker parking, fire lanes, and storage areas all need to keep working. This is true during and after construction. An ALTA survey shows where these things sit today. This helps the team plan around them.
Utility easements are common on plant sites. Manufacturing plants often need bigger water, sewer, gas, or power lines than a normal building. These lines sometimes run through spots that look empty on a basic site plan. The survey shows recorded easements on the property. It also marks utility signs found on site.
Drainage matters too. Adding a building or a paved area changes how rainwater moves across a site. The survey’s boundary and elevation data give engineers a starting point. They can use it to check how the new part might affect drainage. The survey itself does not fix drainage problems.
Using an ALTA Survey Before Finalizing an Expansion Footprint
Order the ALTA survey before the footprint is set. This gives the team time to catch problems while changes are still easy. A footprint that shifts just a few feet can cross an easement line. It can also sit too close to a property boundary once the survey shows exact measurements.
Plant expansions often go through a few changes. Engineers and plant staff weigh what the plant needs against the space they have. Common changes include moving a loading area. They may add a building wing. They may change truck routes around the new part. Each change can affect setback rules, easement space, or drainage. Having survey facts on hand during these talks helps the team check changes against real site facts.
Table A items on an ALTA survey can be picked to fit the project. A plant expansion might need utility locations. It might need zoning facts or flood zone data. This depends on the site and the size of the work. Talk with the surveyor about which items fit before work starts. This keeps the survey focused on what the project needs.
Coordinating Survey Information Across the Expansion Project Team
A plant expansion often involves more than one contractor. Architects, structural engineers, civil engineers, plant staff, and sometimes a lender or title company all need the same facts about the property. An ALTA survey gives everyone the same starting point. This stops each group from working off separate guesses.
This shared starting point helps the most when several design groups work at the same time. A structural engineer works on the new building shell. A civil engineer works on site grading. Both need the same boundary and elevation data. Without that shared base, small gaps between drawings can show up late. This can cause delays.
For projects tied to a loan, a lender or title company may also want an ALTA survey. They may want it as part of their own review. Check on this need early. Also check which Table A items each group wants. This can help you avoid ordering a second survey later.
